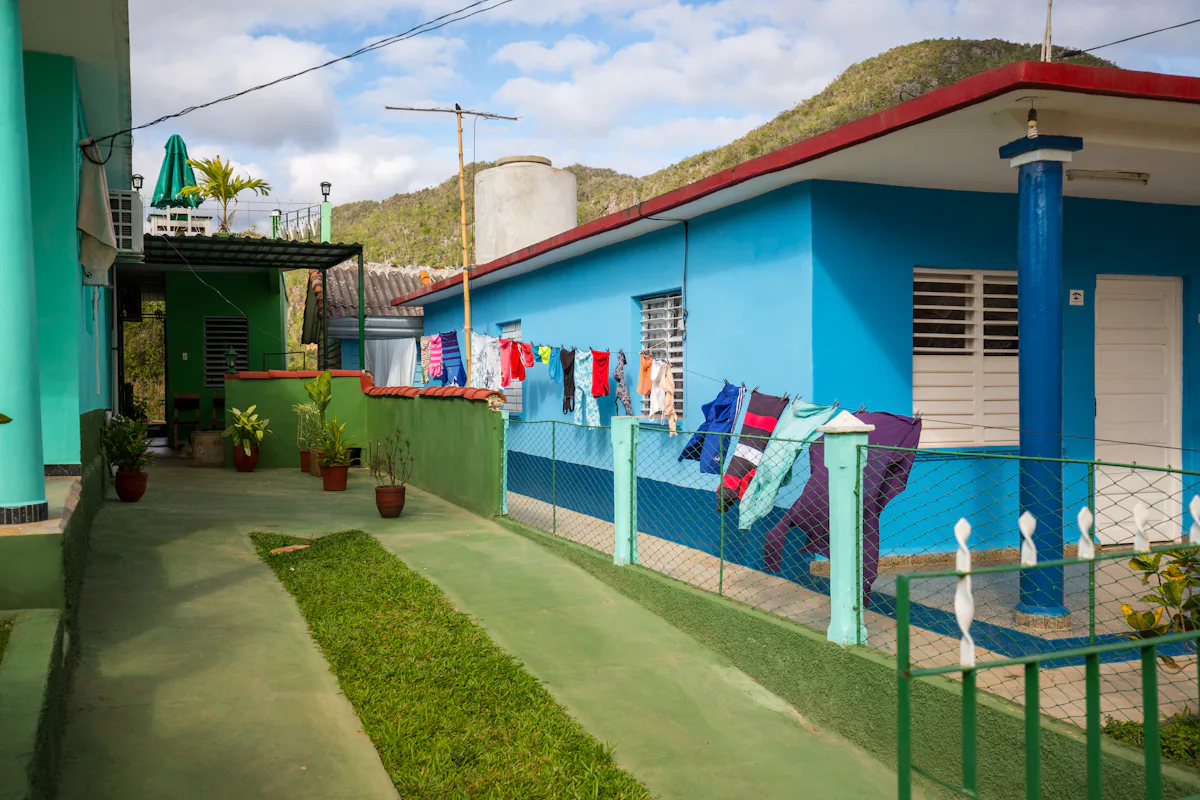
Who builds a detached ADU?
Families making room for parents or grown children, and owners planning a long-term rental. Distance from the main house is the big draw.
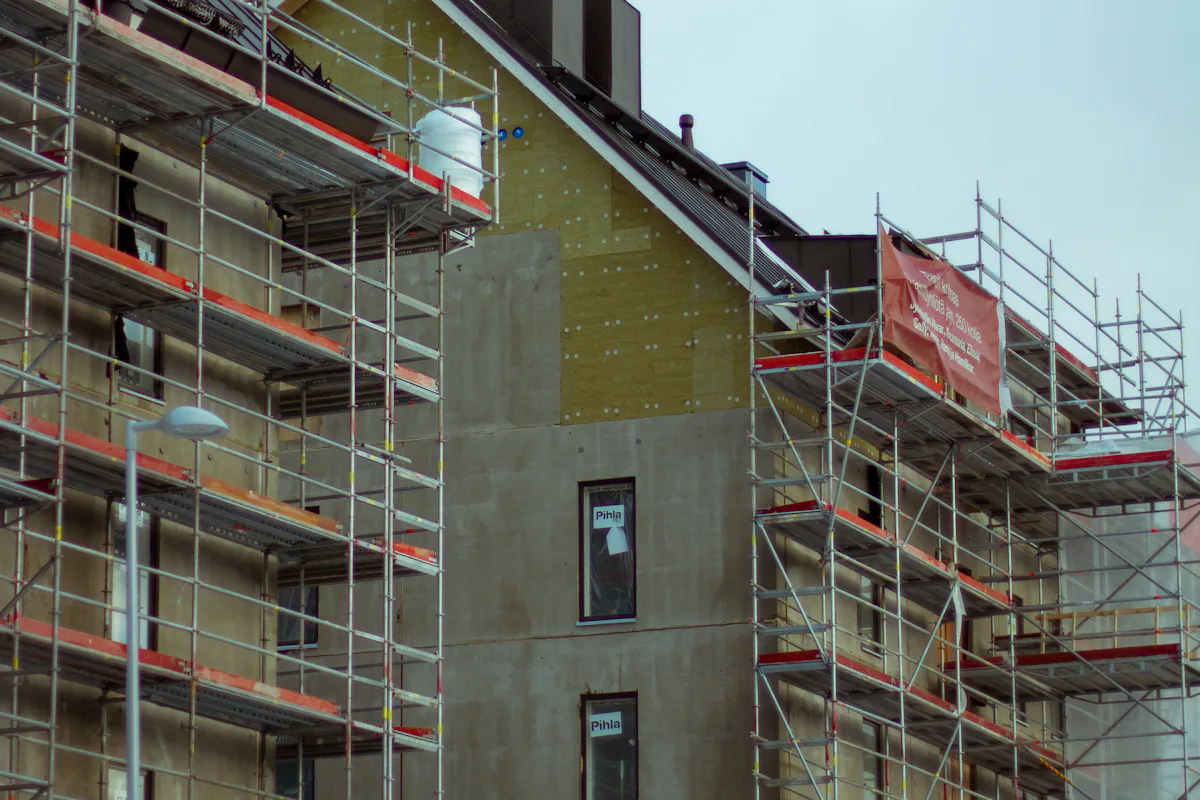
What does the work include?
- Lot check and a floor plan sized to the yard
- Structural and energy design
- Utility routes, often the hardest part on older lots
- Construction to final inspection
What usually drives the cost?
The distance to sewer and power, the soil and slope, and access for equipment. Two cottages of the same size can differ a lot in price because of the lot.
Building a Shelf Ready plan
The city's plans are permit-ready, but each site still needs a site plan, and the two-bedroom model needs solar plans. We handle both and adjust the layout to your setbacks where the plan allows.
Related
Is your lot ready for an ADU?
Send your address and a sentence about what you want. We look up the zoning, setbacks and utility routes and reply with the ADU types that fit.
We build in Sacramento, CA.